Expansive open spaces
Approximately 77% open space planned around the community.

THE HAVE-IT-ALL HABITAT
3 & 4 BHK residences off HSR Layout, Bengaluru
A thoughtfully planned residential community where expansive homes, open landscapes, lifestyle amenities and connectivity come together.
RERA: PRM/KA/RERA/1251/308/PR/130526/008650
*Approximate maximum balcony size cited in current project material. Verify the selected unit's exact area.
01 / THE BIGGER PICTURE
Mizumi Reserve brings together 3 & 4 BHK homes, generous open spaces, landscaped surroundings and a broad lifestyle amenity programme in a South Bengaluru setting off HSR Layout / Hosa Road.
The experience is designed around the everyday: more room at home, places to move and unwind, spaces to meet, and a natural setting that gives the community a calmer character.
Discover the residences →PROJECT HIGHLIGHTS
Approximately 77% open space planned around the community.
Living balconies up to approximately 170 sq.ft., subject to the selected residence.
A substantial lifestyle destination for recreation, socialising and community.
Sports, wellness, social and everyday lifestyle spaces across the community.
A natural setting associated with the project, with select homes oriented towards lake views.
Off HSR Layout / Hosa Road with access to major South-East Bengaluru corridors.
02 / RESIDENCES
Choose from spacious 3 BHK and 4 BHK configurations. Unit-level pricing, inventory and final specifications are available on request.
Get current price & availability ↗03 / FLOOR PLANS
Published area information is shown below. TCA is labelled separately and is not represented as carpet area.

3 BHK / TYPE 1
*TCA = RERA + balcony, as defined in published Mizumi Reserve floor-plan material.
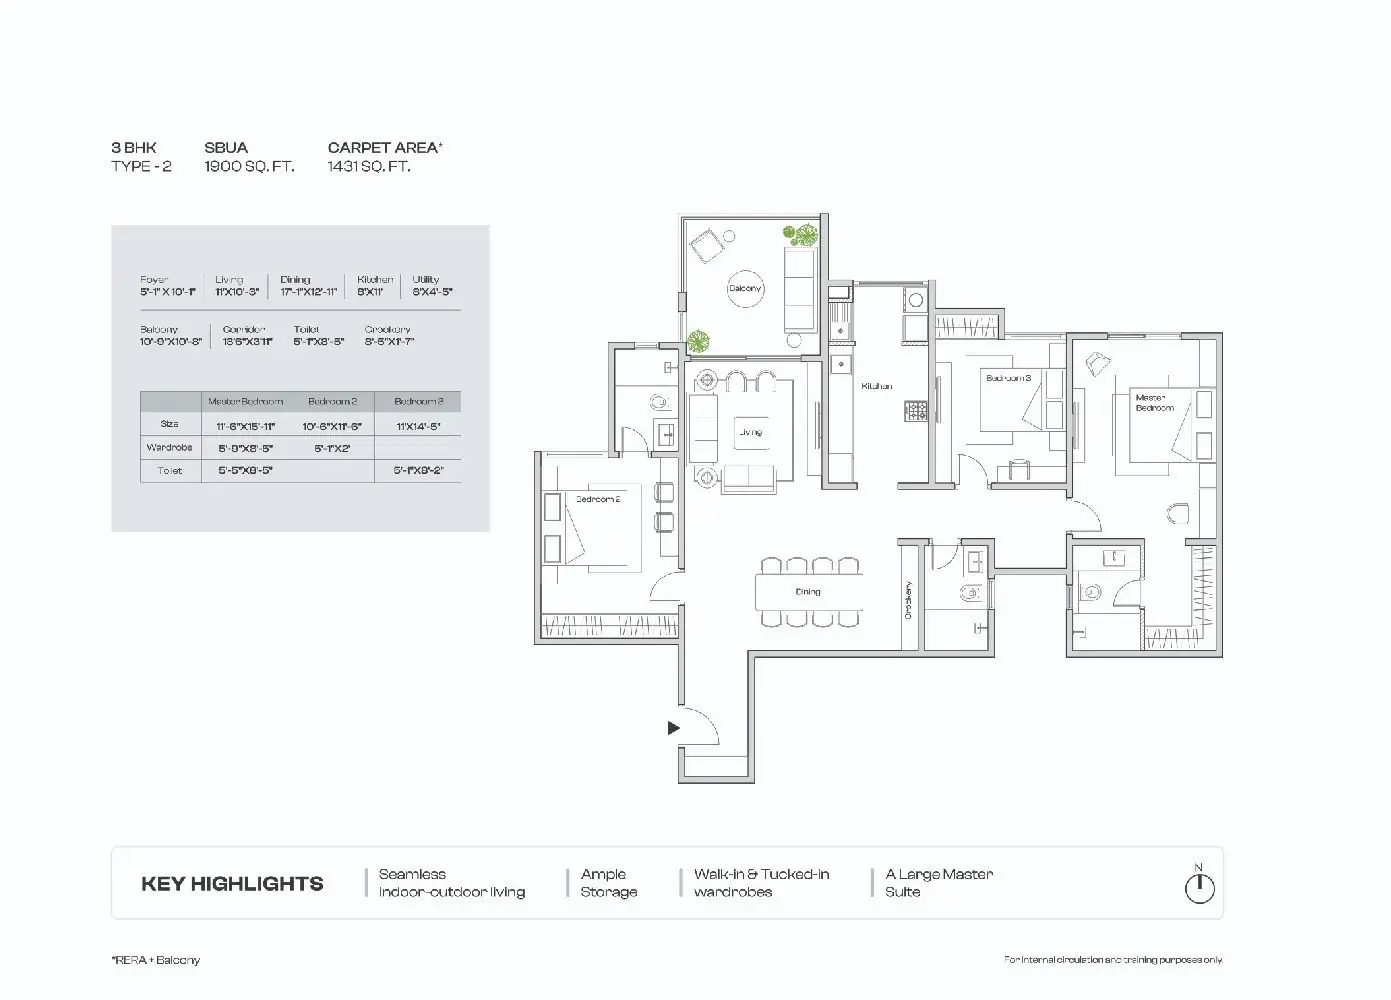
3 BHK / TYPE 2
*TCA = RERA + balcony, as defined in published Mizumi Reserve floor-plan material.
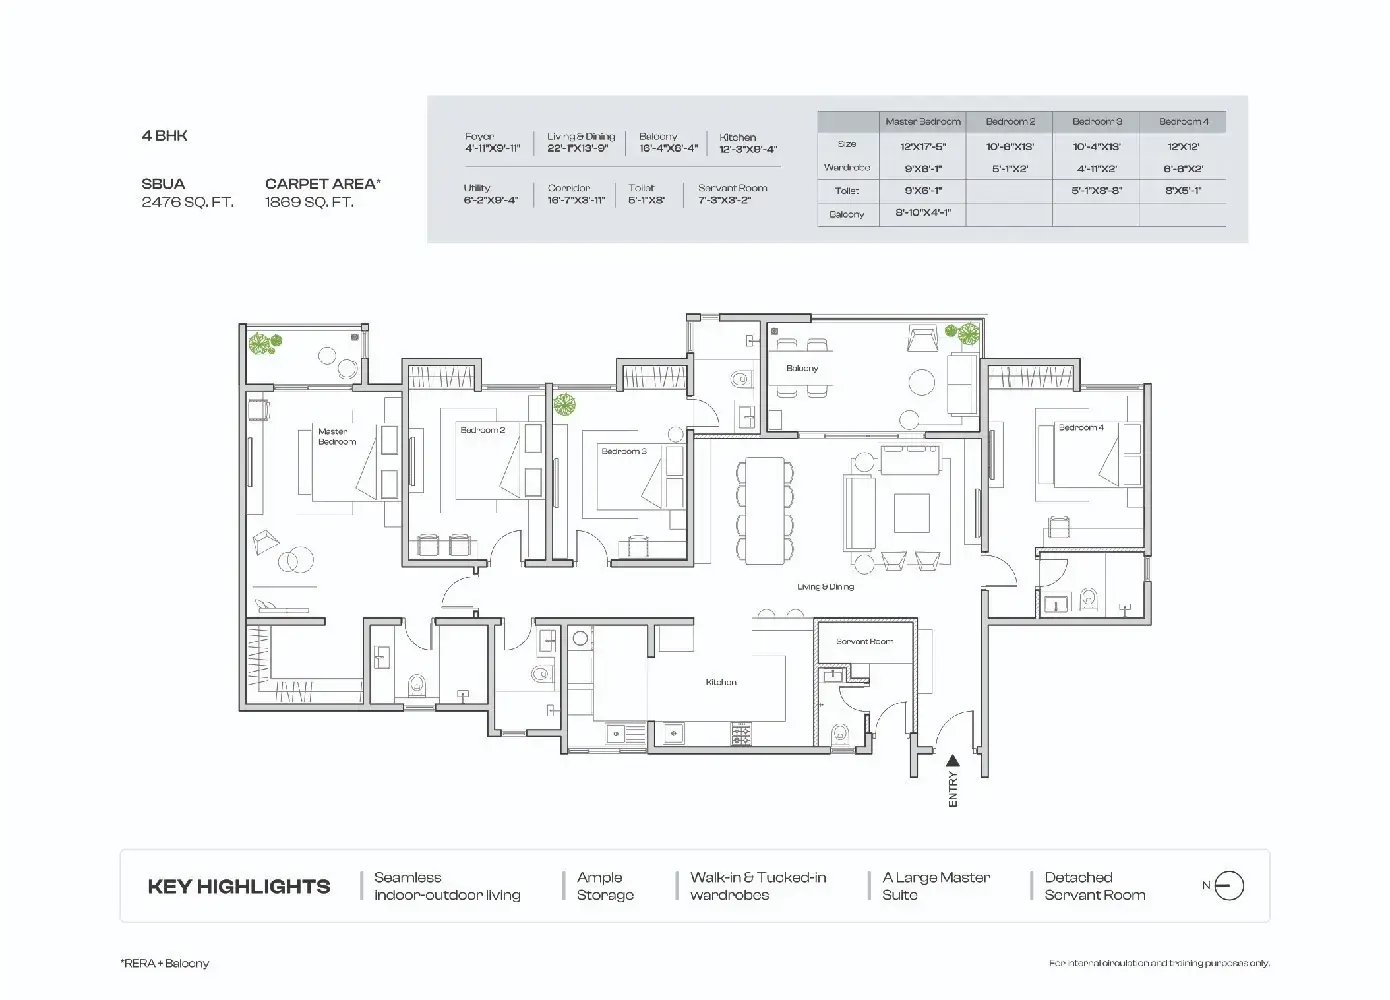
4 BHK
*TCA is presented separately from carpet area. Confirm the exact RERA area and balcony schedule for the selected unit.
NEED THE COMPLETE SET?
04 / MASTER PLAN

Use the official master plan to understand the planned movement, amenity zones and community layout. The image should be replaced with the current approved plan before publishing.
Zones listed here are based on current project material; confirm the latest approved master plan for final placement.
05 / AMENITIES
Explore the lifestyle programme across sports, wellness, social, family, outdoor and work/community spaces.
06 / SUSTAINABILITY
Current project material highlights a sustainability-led approach that integrates water, energy and landscape thinking into the community.
Renewable-energy features are part of the project's sustainability narrative.
Water-conscious engineering and rainwater management are highlighted in project material.
Design choices are intended to support a more efficient everyday environment.
Large open and landscaped areas shape the community experience.
07 / GALLERY
Project imagery is sourced from Assetz Property project material. Use only imagery you are authorized to publish on this marketing site.
08 / LOCATION
Off HSR Layout / Hosa Road, Bengaluru, with access to key South-East Bengaluru corridors.
View Location ↗No fixed travel-time claim is made here. Actual travel time varies according to traffic and route.
09 / RERA & LEGAL
RERA REGISTRATION
PRM/KA/RERA/1251/308/PR/130526/008650
Project: Assetz Mizumi Reserve Tower A3 & A5
This page intentionally associates this RERA number only with Tower A3 & A5. Other Mizumi Reserve phase registrations should not be treated as part of this registration.
Verify RERA Details ↗10 / ENQUIRE
Request the latest floor plans, pricing, availability and project details.
ASSETZ MIZUMI RESERVE
Explore Assetz Mizumi Reserve.